Save
Ask
Tour
Hide
Share
$635,000
New Listing

3217 Pineview Trail
Genoa Township, MI 48843

For Sale|Single Family Residence|Active
4
Beds
4
Total Baths
3
Full Baths
1
Partial Bath
3,046
SqFt
$208
/SqFt
1997
Built
County:
Livingston
Call Now: 586-242-5838
Is this the listing for you? We can help make it yours.
586-242-5838
3217 Pineview Trail3217 Pineview Trail3217 Pineview Trail3217 Pineview Trail
Save
Ask
Tour
Hide
Share

Mortgage Calculator

Monthly Payment (Est.)

$2,897
Calculator powered by Showcase IDX, a Constellation1 Company. Copyright ©2026 Information is deemed reliable but not guaranteed.

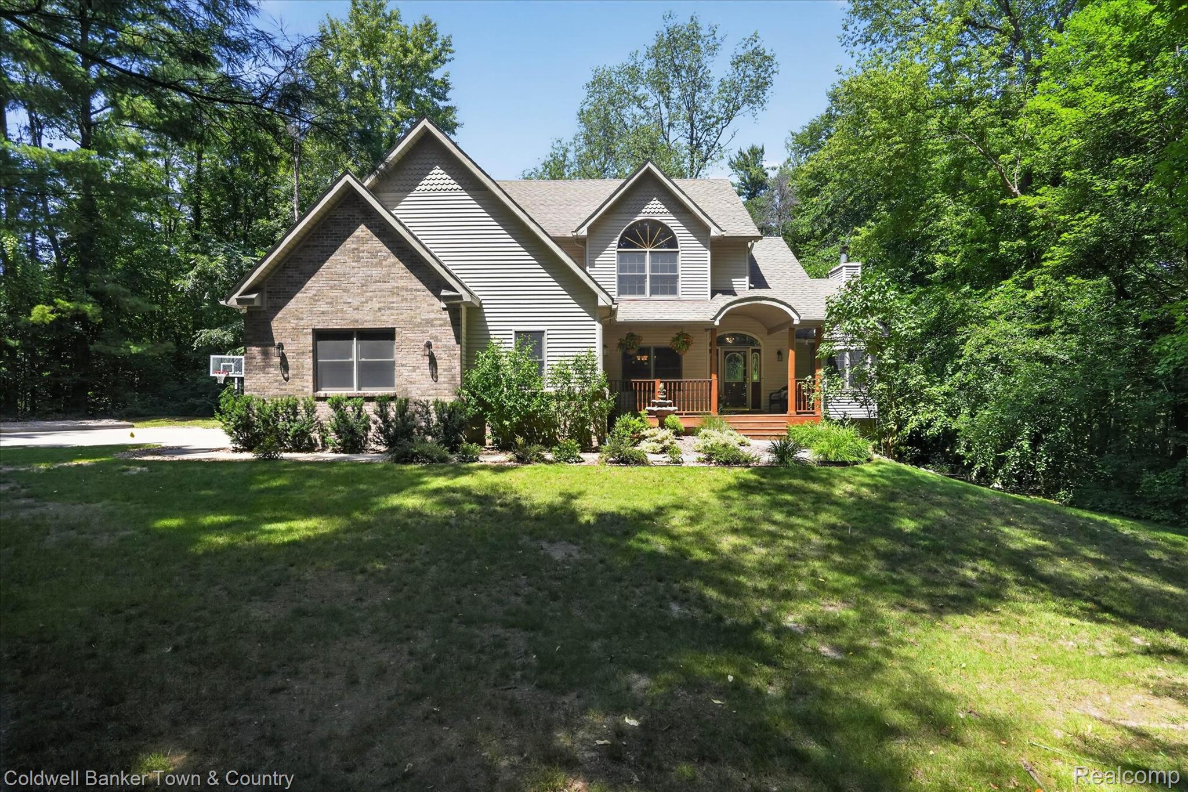
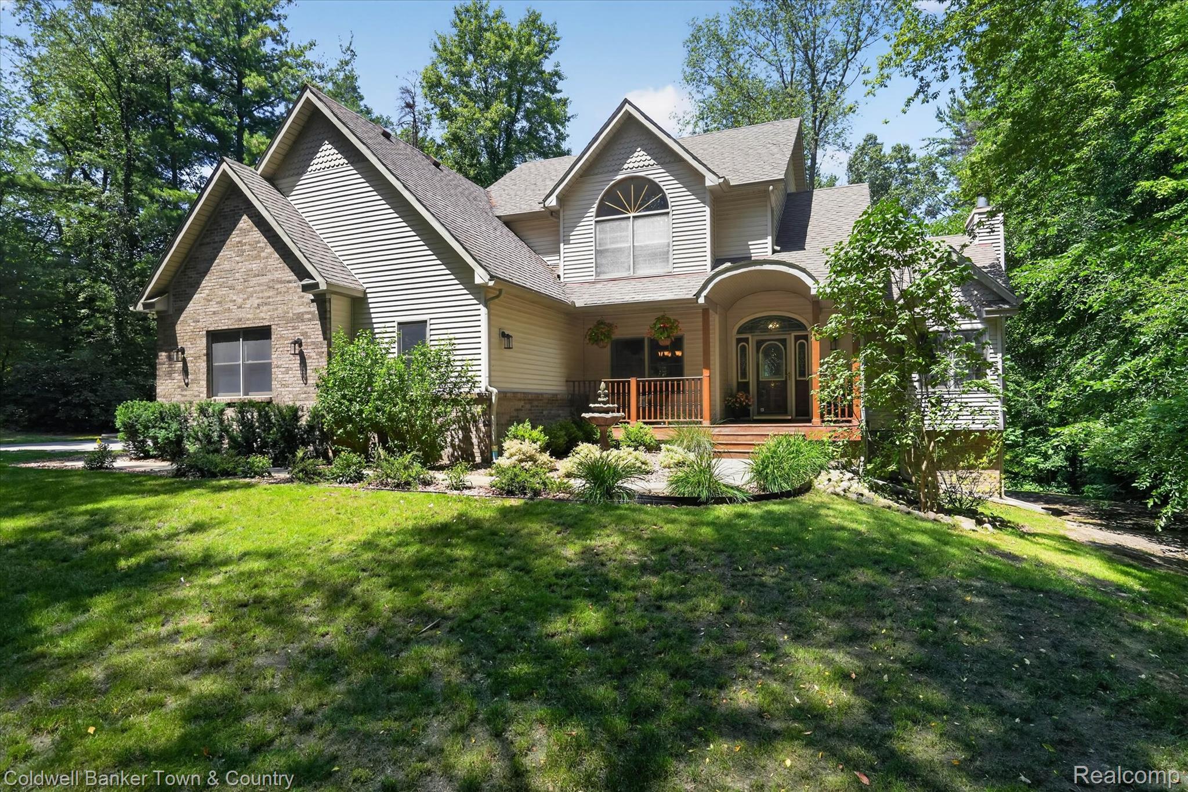
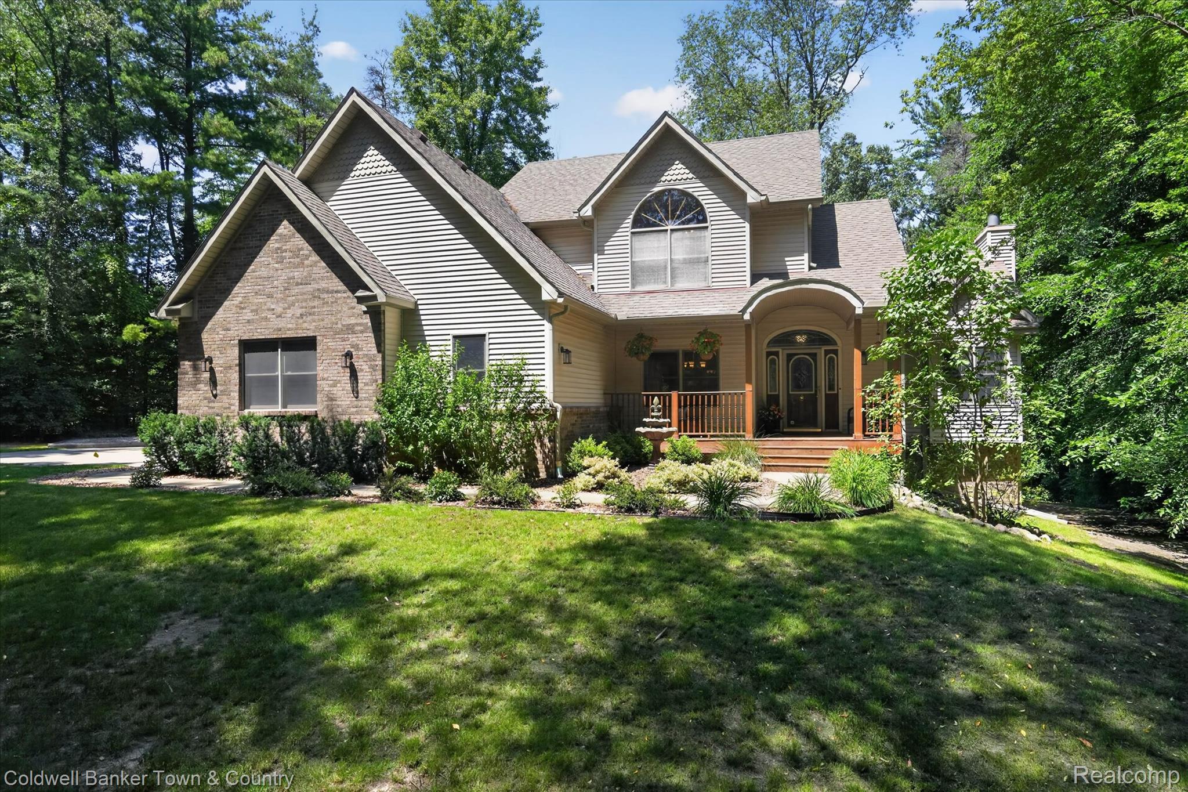
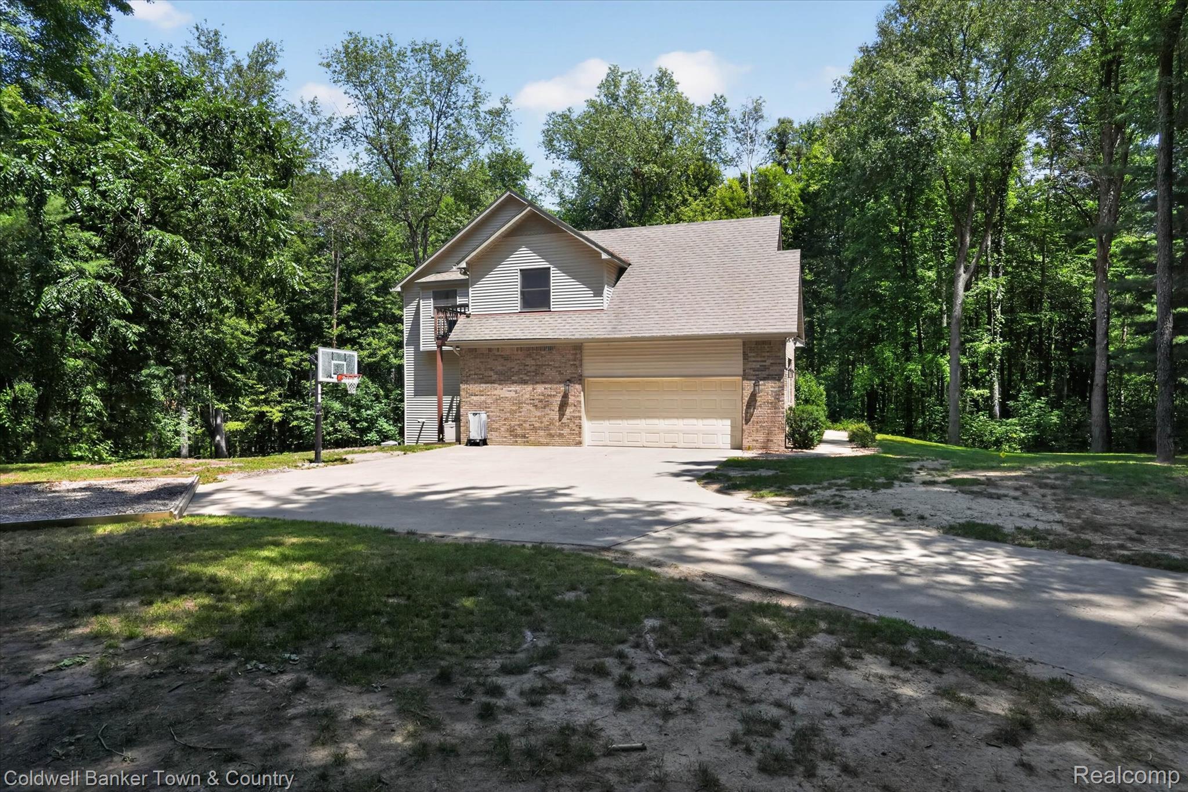
Experience the perfect blend of luxury, privacy, and nature in this meticulously cared-for home nestled on 5 beautiful acres. From the inviting cedar porch to the soaring great room with dramatic stone fireplace, every space is designed for comfort and style. Includes 4 Bedrooms and 3.5 Baths The gourmet kitchen offers hardwood flooring, premium stainless steel appliances, generous prep space, a large peninsula, pantry, and a sunny breakfast nook with scenic views. The main floor also features a dining rm/home office, laundry room, and powder bath. Retreat to the elegant primary suite complete with its own fireplace, private balcony, oversized walk-in closet, and spa bath. Two additional bedrooms and a full bath complete the second floor. The finished walkout lower level expands your living space with a fourth bedroom, family room, storage area, and patio access. 5" Thick Concrete Driveway. All of this is complemented with a peaceful setting that feels miles away while remaining close to everyday conveniences. Exclude antique shelf and stained glass hangings in Office/dining rm, All TV's and Home theater speakers in LL

Save
Ask
Tour
Hide
Share
Listing Snapshot
Price 
$635,000
Days On Site 
0 Days
Bedrooms 
4
Inside Area (SqFt) 
3,046 sqft
Total Baths 
4
Full Baths 
3
Partial Baths 
1
Lot Size 
5 Acres
Year Built 
1997
MLS® Number 
20261054328
Status 
Active
Property Tax 
$5,802
HOA/Condo/Coop Fees 
N/A
Sq Ft Source 
Public Records
Friends & Family
Recent Activity
8 hours agoListing first seen on site
8 hours agoListing updated with changes from the MLS®
General Features
Acres 
5
Attached Garage 
Yes
Cross Street 
Pineview & Chilson
Disclosures 
Taxes Homestead Exempt
Garage 
Yes
Garage Spaces 
2.5
Levels 
Two
Parking 
AttachedGarage Door Opener
Property Sub Type 
Single Family Residence
Sewer 
Septic Tank
Special Circumstances 
Standard
SqFt Above 
2246
SqFt Below 
800
Style 
Colonial
Water Source 
PrivateWell
Interior Features
Appliances 
DishwasherFree-Standing Refrigerator
Basement 
Walk-Out AccessDaylightFinished
Fireplace 
Yes
Fireplace Features 
Family RoomMaster Bedroom
Heating 
Forced AirNatural Gas
Interior 
High Speed Internet
BathFull 
Dimensions - 12 X 16Level - Second
BathLav 
Dimensions - 5 X 6
Bedroom 
Dimensions - 12 X 16Level - Second
Dining Room 
Dimensions - 16 X 11
Family Room 
Dimensions - 28 X 17Level - Basement
Great Room 
Dimensions - 20 X 14Level - Second
Kitchen 
Dimensions - 17 X 14
Master Bathroom 
Dimensions - 14 X 20Level - Second
Master Bedroom 
Dimensions - 20 X 14Level - Second
Save
Ask
Tour
Hide
Share
Exterior Features
Construction Details 
BrickVinyl Siding
Exterior 
Lighting
Lot Features 
Wooded
Patio And Porch 
CoveredDeckPorch
Pool Features 
None
Roof 
Asphalt
Community Features
Building Access 
GroundLevelwSteps
Financing Terms Available 
CashVA Loan
MLS Area 
Area01111GenoaTwp
Roads 
Gravel
School District 
Howell
Schools
School District
Howell
Elementary School
Unknown
Middle School
Unknown
High School
Unknown
Listing courtesy of Coldwell Banker Town & Country: [email protected]


IDX provided courtesy of Realcomp II Ltd. via RealcompIILtd. Copyright © 2026 Realcomp II Ltd. Shareholders.

IDX information is provided exclusively for consumers' personal, non-commercial use and may not be used for any purpose other than to identify prospective properties consumers may be interested in purchasing and that the data is deemed reliable but not guaranteed accurate by the MLS.

Neighborhood & Commute
Source: Walkscore
Save
Ask
Tour
Hide
Share